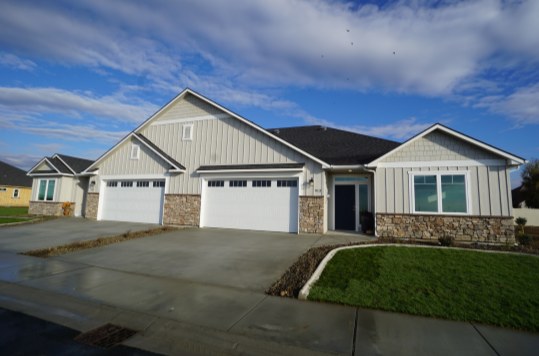
The Classic Plans
1,624 to 1,788 square feet, all on one level.
The Cherry, Maple, Walnut, Alder and Birch — efficient three-bedroom, two-bath layouts with a double or triple garage and no steps anywhere in the home.
View Floor Plans
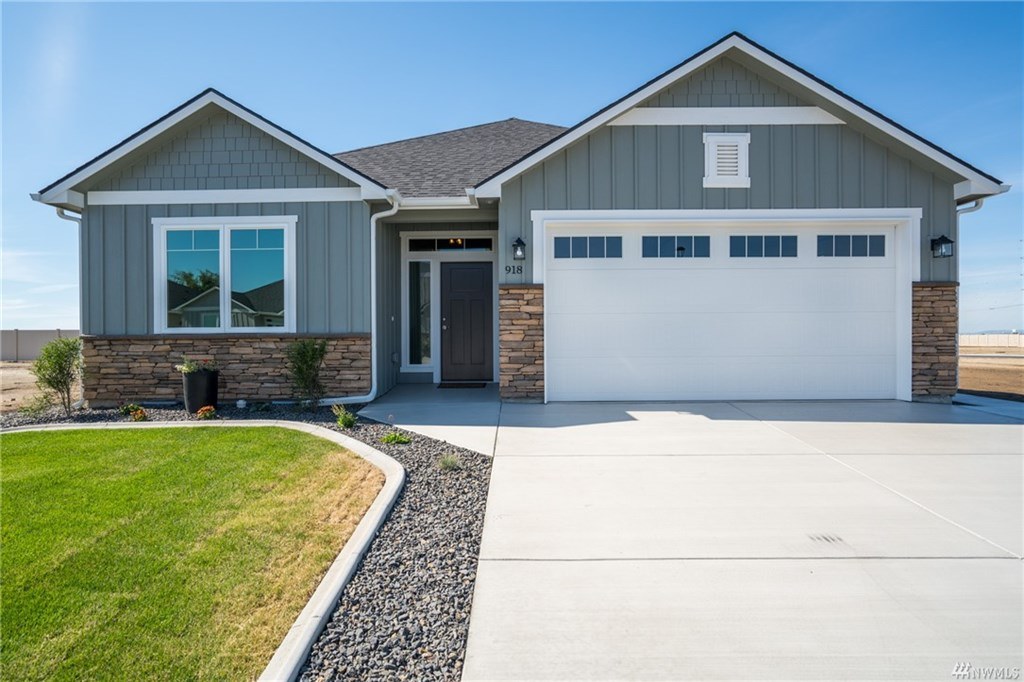
Quincy, Washington
Single-level, semi-custom homes with no steps inside or out — behind a gated, fully fenced entry, with front and back yard work maintained for you.
The project
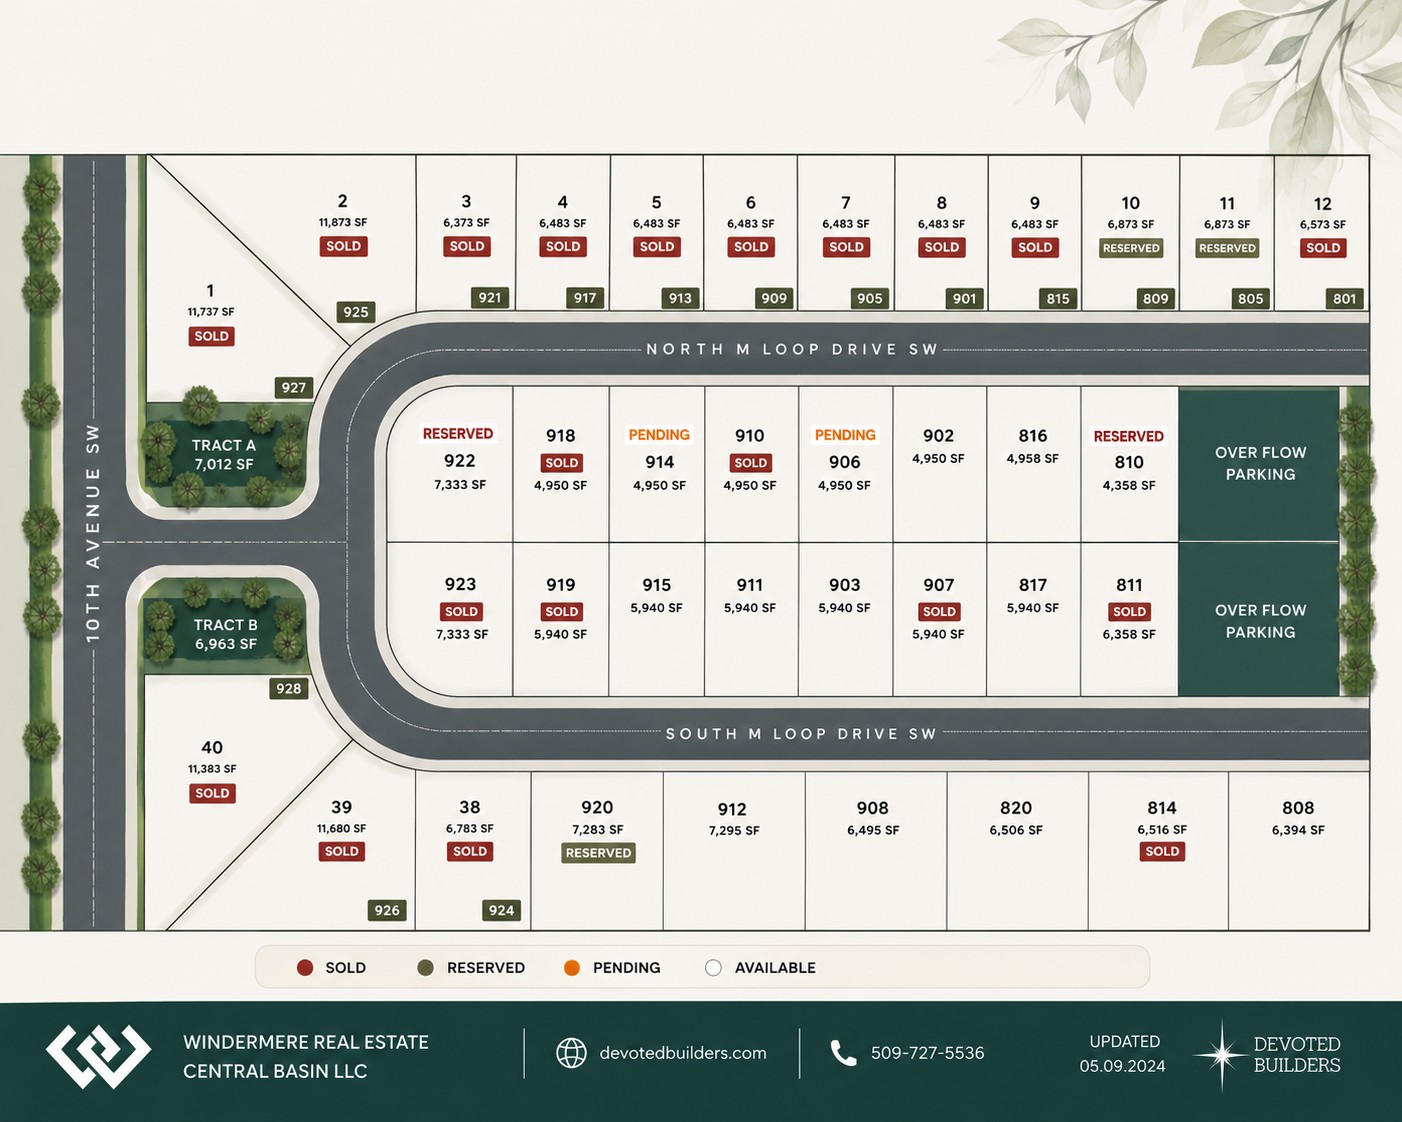
Phase one of Willow Springs includes forty lots inside a fully fenced, gated community in Quincy, Washington. Every home is one level with no steps, 3-foot doorways throughout, and a yard someone else maintains.
Ten plans, three sizes
From roughly 1,600 square feet to nearly 2,400 — every plan three bedrooms, two baths, single level.
1,624 to 1,788 square feet, all on one level.
The Cherry, Maple, Walnut, Alder and Birch — efficient three-bedroom, two-bath layouts with a double or triple garage and no steps anywhere in the home.
View Floor Plans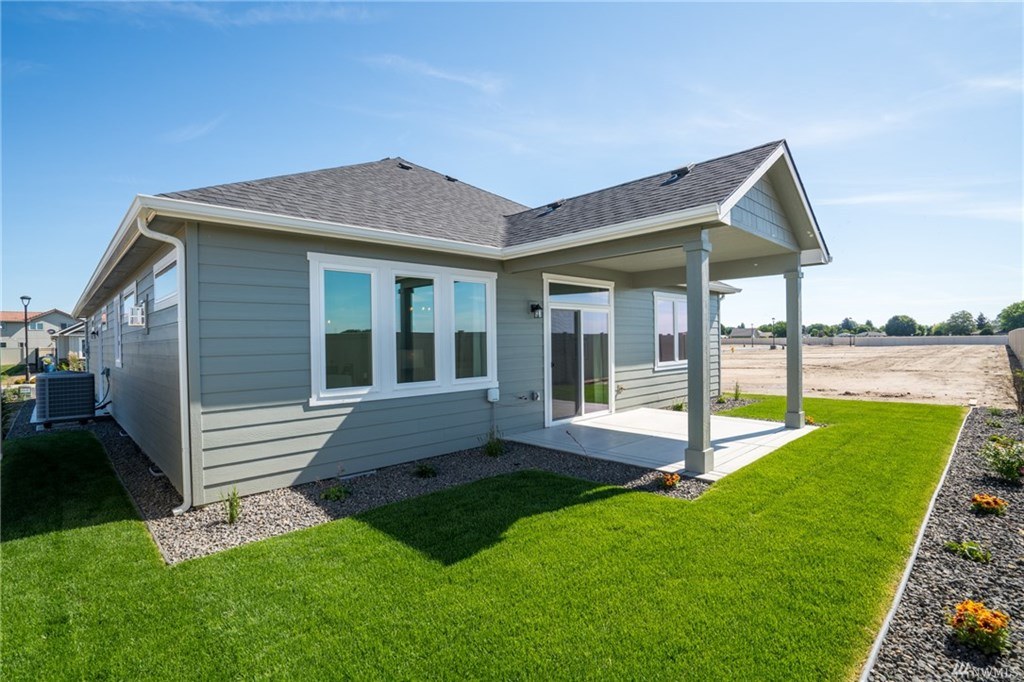
1,979 to 2,018 square feet with room to spread out.
The Willow, Locust and Magnolia add a larger great room, a wider kitchen and generous storage while keeping the same single-level, zero-step living.
View Floor Plans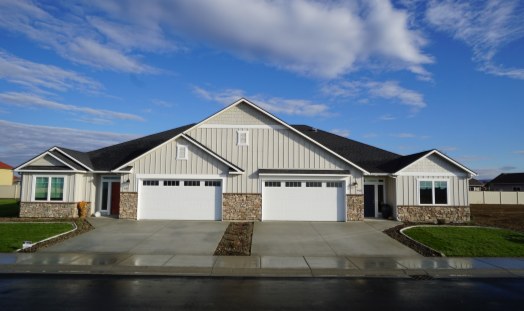
Our largest layouts, up to 2,385 square feet.
The Cyprus and the Oak are built for hosting — the widest gathering spaces we offer, with a triple garage option and the fullest range of upgrades.
View Floor PlansFloor plan explorer
Ten single-level plans from 1,624 to 2,385 square feet, drawn for life without stairs.
 Classic Series
Pricing on request
An efficient single-level plan that lives larger than its footprint.
 Classic Series
Pricing on request
The Cherry's layout, reworked around a different entry and kitchen.
 Classic Series
Pricing on request
A wider great room and the option of a triple garage.
Find the right home for you
Tell us how you live and we'll narrow ten plans down to the ones that fit.
Answer both and we'll point you to the plans worth touring first.
Why Willow Springs
Quincy's first gated home community. The perimeter is fenced and the entry is gated, so the neighborhood stays quiet and private.
Front and back yard maintenance is taken care of for you. Lock the door, leave for a month, and come home to a yard that still looks cared for.
Every plan is one level with no steps inside or out, and 3-foot doorways throughout — comfortable now and still comfortable in twenty years.
How it works
Five steps, with the same three people beside you the whole way.
01
Walk the site with Deb Adams, look at the plat map, and find out honestly which lots are available in the current phase.
02
Pick from ten single-level plans between roughly 1,600 and 2,400 square feet, and match one to the homesite that suits you.
03
Work with Katie Christensen of Interiors Redefined on cabinetry, counters, flooring, tile and paint, plus any upgrades you'd like added.
04
Justin Carroll and the Devoted Builders team manage the build, with walkthroughs at the milestones that matter.
05
Take the keys to a brand-new, single-level home behind a gate — with the yard work already handled.
Where we build
Buyers find Willow Springs while searching for new homes in Quincy, Washington, single-level homes with no steps, and low-maintenance gated communities in Grant County. Here's what they're looking at.
Willow Springs is a new home community in Quincy, WA offering brand-new construction homes from about 1,624 to 2,385 square feet. Every home is three bedrooms, two baths and one level. Compare all ten floor plans.
No steps inside or out, 3-foot doorways and maintained front and back yards make these popular with retirees, downsizers and anyone wanting a lock-and-leave home in Central Washington. See what's included.
We welcome buyers from Quincy, George, Ephrata, Moses Lake, Crescent Bar, Wenatchee and beyond — minutes from the Columbia River, the Gorge Amphitheatre, and Columbia Basin wineries and orchards. Explore the community.
Ready when you are
Tours are by appointment, seven days a week. Ask about the lots open in the current phase — availability changes quickly.